|
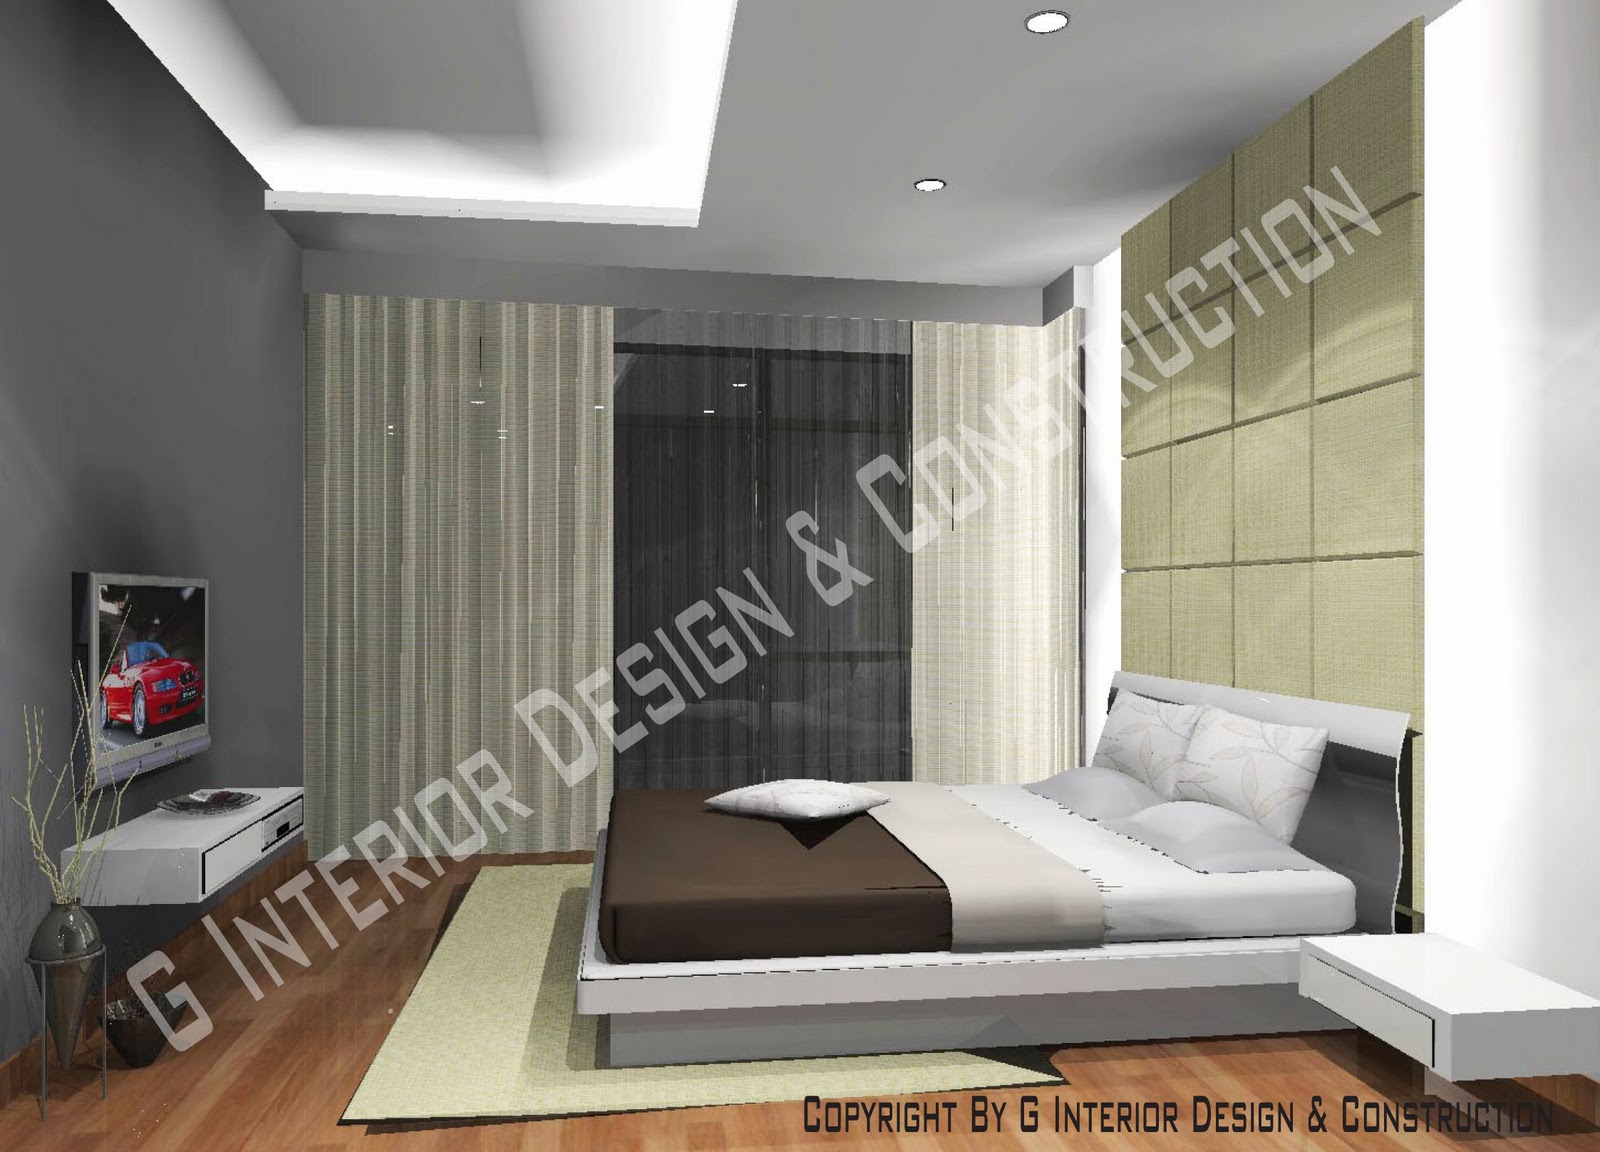
| Master Bed Room View 1 (King Size Bed + Lay Bed + Side Layer + Tempered Glass Divider) |
 |
| Master Bed Room View 2 (TV Console + Back Panel + Working Table + Plaster Ceiling design) |

We provide interior design services, building renovation & construction and cabinet furnishing service. We believe that building a long-term business relationship with our clients should be our top priority. Many of our clients are repeat customers because of the quality of work that we have done for them and the trust that we strive to build.


.jpg)


|
| Master Bed Room View 1 (King Size Bed + Lay Bed + Side Layer + Tempered Glass Divider) |
|
| Master Bed Room View 2 (TV Console + Back Panel + Working Table + Plaster Ceiling design) |
 |
| Piling for Footing |
 |
| Crane for Footing |
 |
| Renovation for Piling |
 |
| 5 pcs piling for each fotting |
 |
| Concrete Piling Area |
 |
| Concrete pillar & column |
 |
| Concrete Slab |
 |
| Concrete Slab & Adjustment |
 |
| Outlook Structure 01 |
 |
| Outlook Structure 02 |
 |
| Build up Brick for Ground Floor |
 |
| Brick up for 1st Floor TO Be Continue.....WIP... PART 2 - EXTENSION CAR PORCH |
 |
| Front View Extension Car Porch (2 house built together) |
 |
| Extension Car Porch |
 |
| Adjust Pillar to side & Relocated Meter to Side |
 |
| Front View Extension Car Porch |
 |
| Side View Extension Car Porch |
 |
| Painting Works to Original Wall |
 |
| Painting Works front View |
.jpg) |
| Famliy Hall Design |
 |
| Dining Hall Design |
+-+Copy.jpg) |
| Master Bed Room Design |
 |
| 2nd Bed Room Design with Study Area |
 |
| Dry Kitchen Area with Island Design |
 |
| Study Room Design |
 |
| Garden Design (Landscape) |
.jpg) |
| Girls Room Design |
 |
| Plaster Ceiling Design & Glass Decoration |
 |
| Study Area Design |
 |
| Living Hall Design A |
 |
| Living Hall Design B |
.jpg) |
| Girls Room share with each other |
 |
| Built-in Wardrobe Design |
.jpg) |
| Built In Wardrobe without Sliding Door |
.JPG) |
| Shoe Cabinet Design |